
Save
Ask
Tour
Hide
$325,000
New Listing
661 WOODRIDGE DRIVEFERN PARK, FL 32730
For Sale|Townhouse|Active
3
Beds
2
Total Baths
2
Full Baths
1,765
SqFt
$184
/SqFt
1979
Built
Subdivision:
LAKE OF THE WOODS TOWNHOUSE
County:
Seminole
Call Now: (407) 620-6608
Is this the listing for you? We can help make it yours.
(407) 620-6608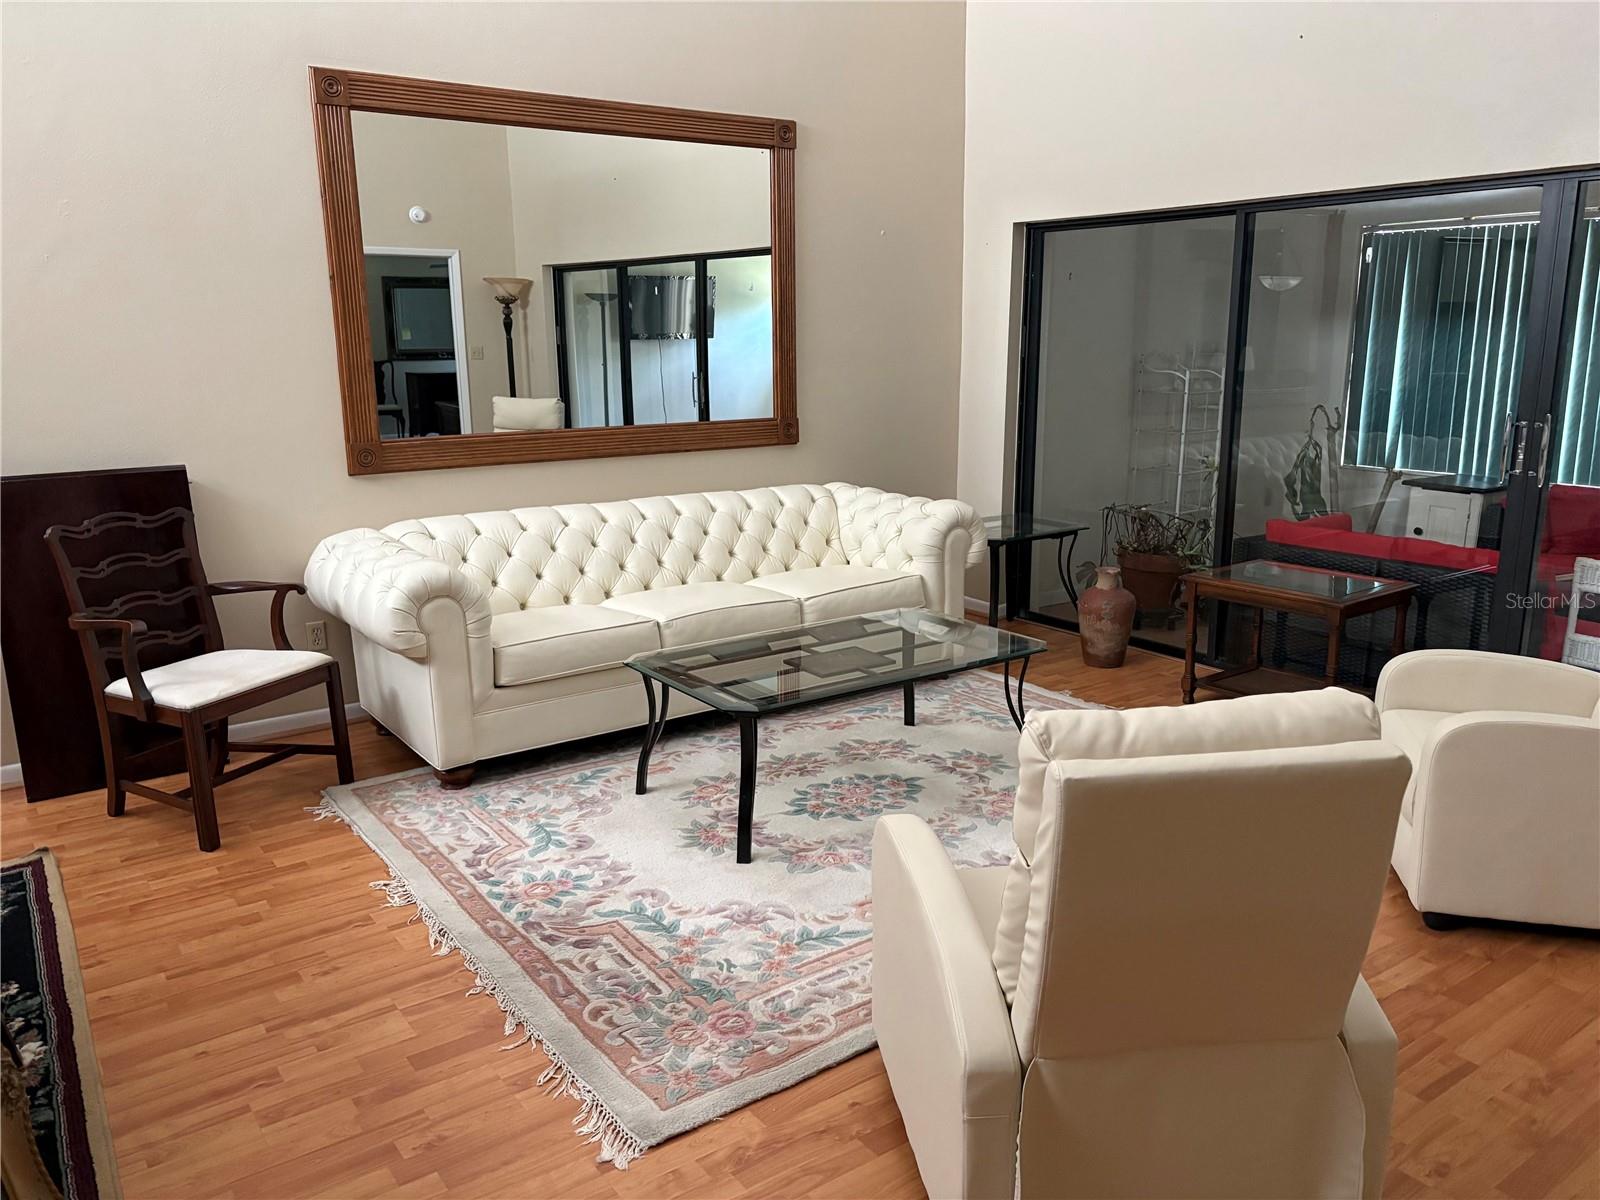
Save
Ask
Tour
Hide
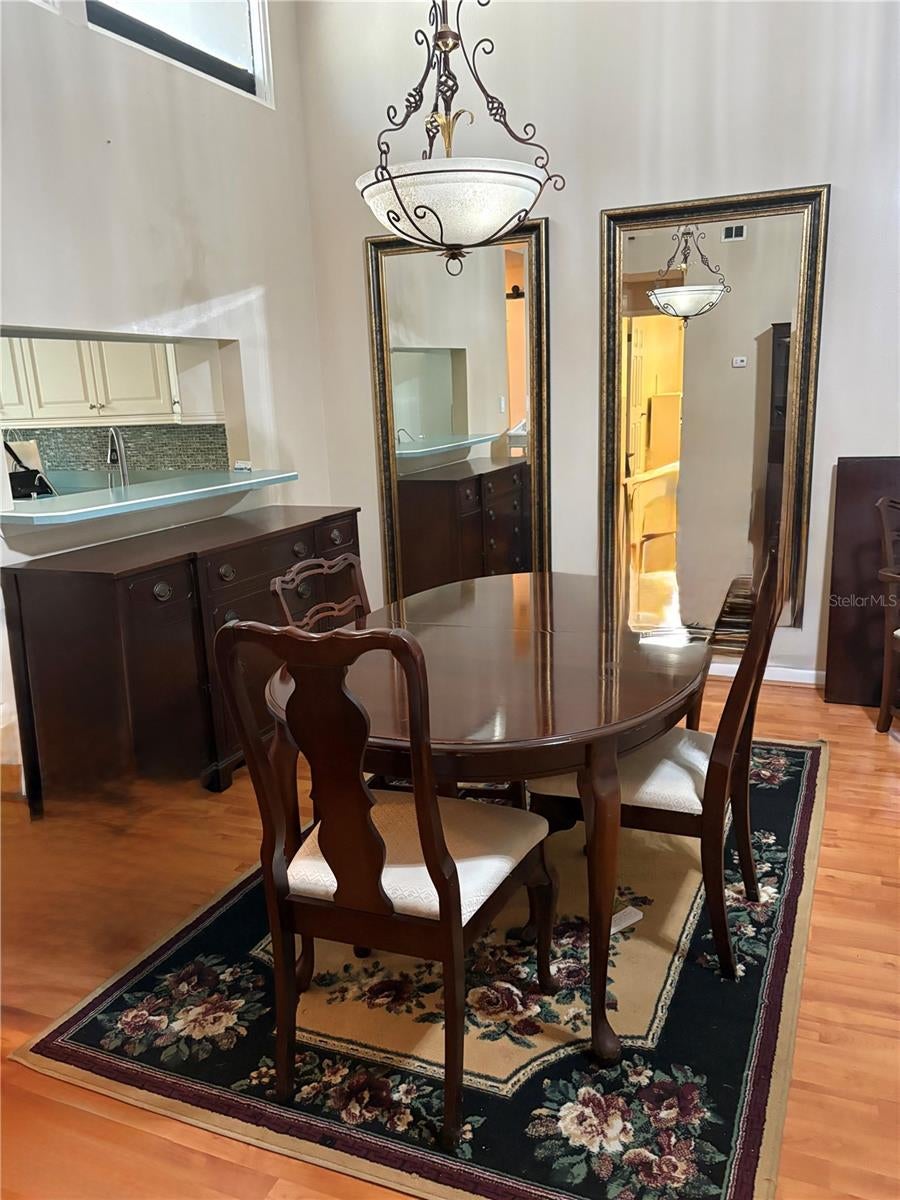
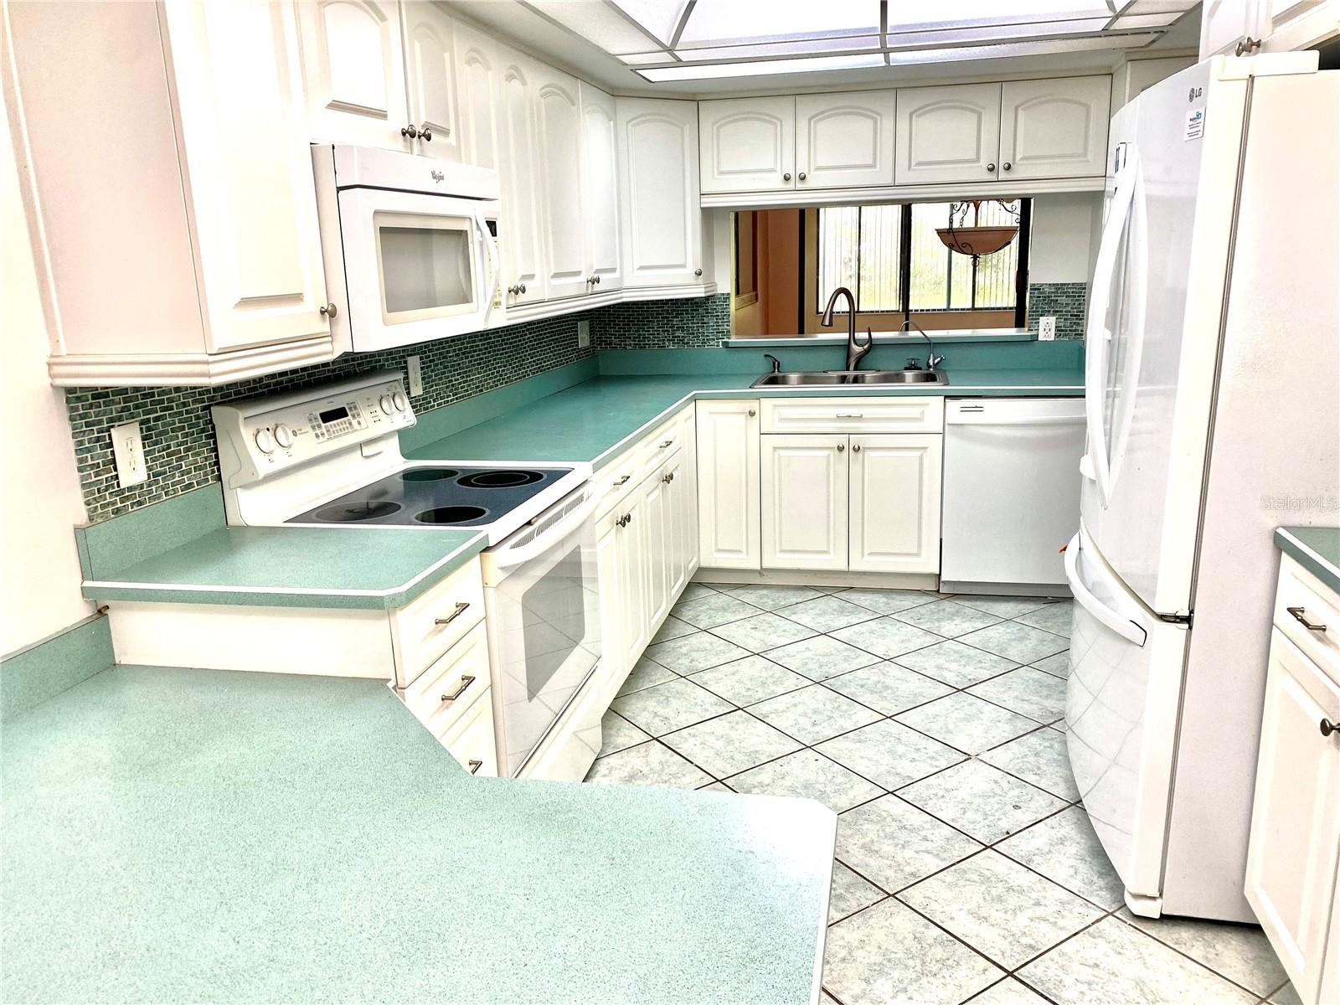
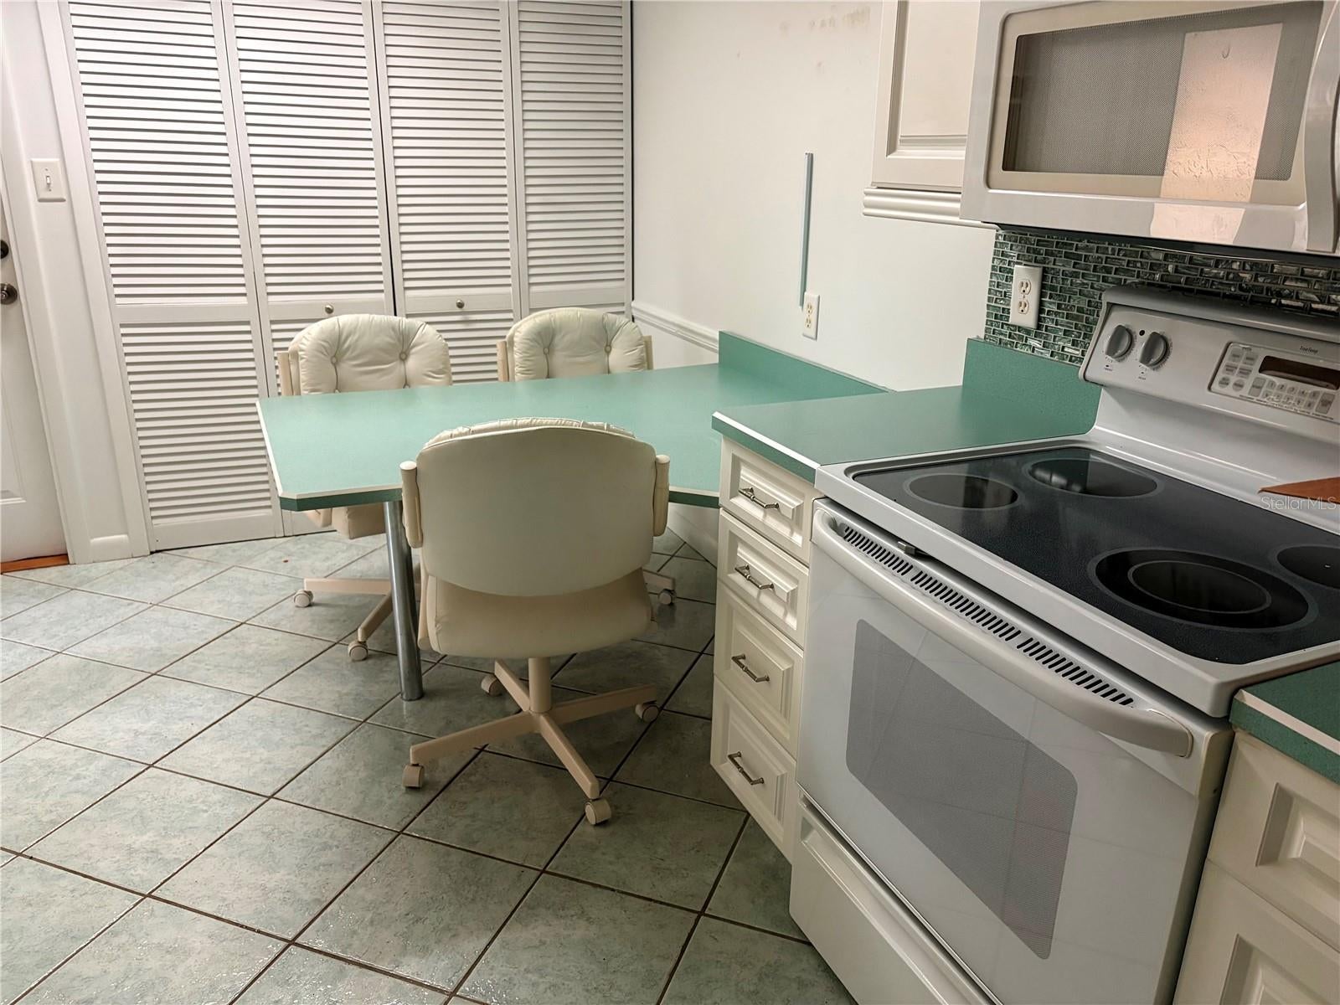
Located in the quiet community of Lake of the Woods, convenient to shopping and major highways. The "Birch" is corner unit and all on one floor. It has 3 Bedroom, 2 Baths, eat-in-kitchen, screened porch, large courtyard and two car garage. Amenities include a lakefront pool, clubhouse, playground, fishing pier, fitness center, basketball and tennis courts.
Save
Ask
Tour
Hide
Listing Snapshot
Price
$325,000
Days On Site
0 Days
Bedrooms
3
Inside Area (SqFt)
1,765 sqft
Total Baths
2
Full Baths
2
Partial Baths
N/A
Lot Size
0.08 Acres
Year Built
1979
MLS® Number
O6435854
Status
Active
Property Tax
$4,331
HOA/Condo/Coop Fees
$280.65 monthly
Sq Ft Source
Public Records
Friends & Family
Recent Activity
| 37 minutes ago | Listing updated with changes from the MLS® | |
| 7 hours ago | Listing first seen on site |
General Features
Acres
0.08
Attached Garage
Yes
Direction Faces
West
Foundation
Slab
Garage
Yes
Garage Spaces
2
Levels
One
Parking
DrivewayGarage Door OpenerAttached
Pets
Yes
Property Sub Type
Townhouse
Sewer
Public Sewer
SqFt Total
2206
Utilities
Cable AvailableElectricity ConnectedSewer ConnectedUnderground UtilitiesWater Connected
Water Source
None
Zoning
R-3A
Interior Features
Appliances
DishwasherDisposalDryerElectric Water HeaterMicrowaveRangeRefrigeratorWasher
Cooling
Central Air
Flooring
CarpetCeramic TileLaminate
Furnished
Unfurnished
Heating
CentralElectric
Interior
Cathedral Ceiling(s)Eat-in Kitchen
Laundry Features
In KitchenInside
Window Features
Blinds
Bedroom 2
Dimensions - 14x11Level - FirstDescription - Room4
Bedroom 3
Dimensions - 14x11Level - FirstDescription - Room5
Bonus Room
Dimensions - 18x10Level - FirstDescription - Room6
Great Room
Dimensions - 19x23Level - FirstDescription - Room1
Kitchen
Dimensions - 9.6x19Level - FirstDescription - Room2
Master Bedroom
Dimensions - 15x17Level - FirstDescription - Room3
Save
Ask
Tour
Hide
Exterior Features
Construction Details
BlockHardiPlank Type
Exterior
CourtyardPrivate EntranceRain Gutters
Patio And Porch
CoveredEnclosedScreened
Roof
Shingle
Waterfront Features
LAKE OF THE WOODS
Windows/Doors
Blinds
Community Features
Association Amenities
Basketball CourtClubhouseFitness CenterParkPlaygroundPoolRecreation FacilitiesShuffleboard CourtTennis Court(s)
Association Dues
280.65
Community Features
ClubhouseStreet Lights
Financing Terms Available
CashConventional
HOA Fee Frequency
Monthly
MLS Area
32730 - Casselberry/Fern Park
Roads
Asphalt
Township
21
Listing courtesy of MEDLEY REALTY LLC (407) 463-5242

Listing information is provided by Participants of the Stellar MLS. IDX information is provided exclusively for personal, non-commercial use, and may not be used for any purpose other than to identify prospective properties consumers may be interested in purchasing. Information is deemed reliable but not guaranteed. Properties displayed may be listed or sold by various participants in the MLS Copyright 2026, Stellar MLS.
Last checked: 2026-08-23 05:49 PM EDT
Listing information is provided by Participants of the Stellar MLS. IDX information is provided exclusively for personal, non-commercial use, and may not be used for any purpose other than to identify prospective properties consumers may be interested in purchasing. Information is deemed reliable but not guaranteed. Properties displayed may be listed or sold by various participants in the MLS Copyright 2026, Stellar MLS.
Last checked: 2026-08-23 05:49 PM EDT
Neighborhood & Commute
Source: Walkscore
Save
Ask
Tour
Hide